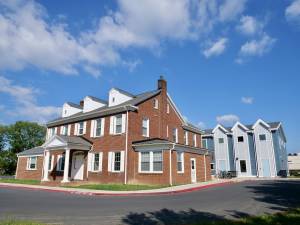
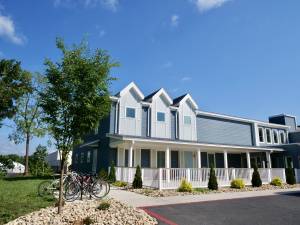
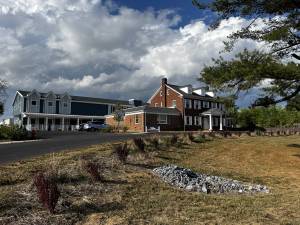
The City of Harrisonburg solicited interested and qualified firms to submit sealed proposals for architectural and engineering services for the renovation of, and addition to, a 6,730 square-foot building located at 1111 North Main Street, Harrisonburg. Requested services included general site and architectural design services, bidding and contracting services, construction administration, and project inspection services. The City’s goal for this project is to use the property to strengthen community efforts to make homelessness rare, brief, and non-recurring for residents of Harrisonburg and Rockingham County. The aim of this project is to create a permanent space for a low-barrier emergency shelter for adults, as there is not an existing space for this service in the Harrisonburg-Rockinghamcommunity. Priority was also placed on the building to serve as a centralized hub for area service providers, as well as those who are homeless or at-risk of homelessness by providing people who are homeless with access to direct services without needing to obtain transportation to various provider locations around the City. Monteverde Engineering & Design Studio teamed with MTFA Architecture and received notice of award in October of 2022. Due to the time sensitive needs of this project, formal design began immediately upon contract agreement and consisted of sequential preparation of both Minor and Comprehensive Site Plans in support of the proposed Shelter. An initial Minor Site Plan was prepared for fast-track project elements, to include a new bed facility and related utilities, while a Comprehensive Site Plan inclusive of the full project scope to include parking expansion and stormwater management facilities followed.
Harrisonburg Navigation Center
Harrisonburg, Virginia
Civil Engineering
Land
Landscape
Commercial
Civil
Structural