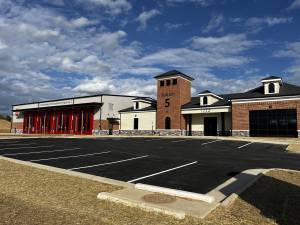
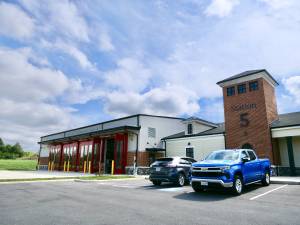
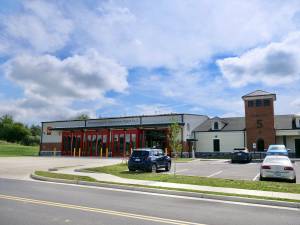
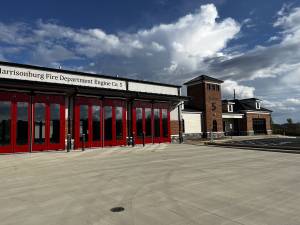
This new 14,067 SF Fire Station was designed to support 24/7 operations and provide modern living quarters for Harrisonburg City Fire Department personnel that includes: offices, sleeping rooms, bathroom/shower/locker facilities, kitchen/dining space, a physical fitness room, congregant relaxation/study area, Information Technology and Telecommunications space, washer/dryer utility space, and dry goods storage. Through thoughtful planning and detailed coordination, the civil engineering team helped deliver a functional, sustainable, and resilient site for this long-anticipated public safety project, which was identified as a vital addition to the community and an important commitment to the City’s goal of providing high-quality services to all in Harrisonburg.
Harrisonburg Fire Station
Harrisonburg, Virginia
Land Planning
Land
Commercial
Civil
Traffic